

← Back to property search
ActiveResidential
6754 Phantom Way
Colorado Springs, CO 80925
$530,000
Request a Showing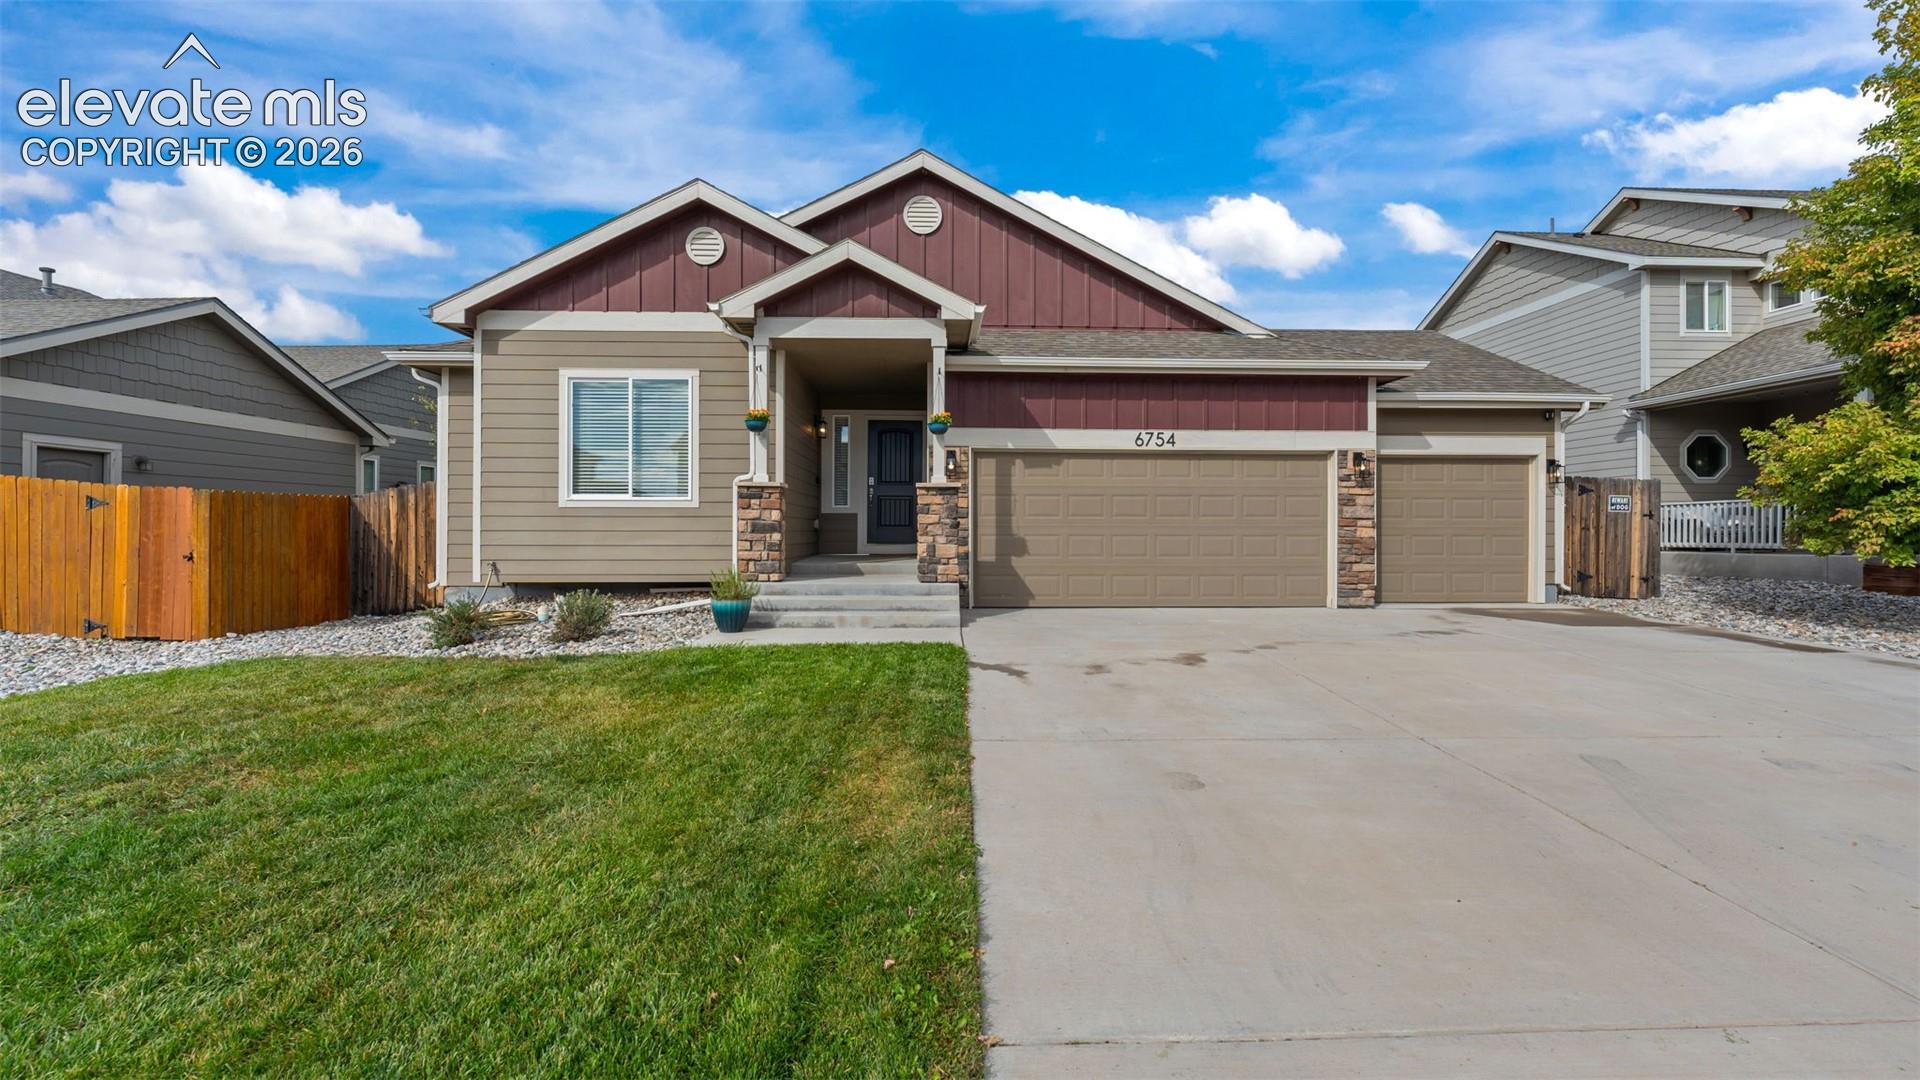
Photo 1 of 45
- Bedrooms
- 5
- Bathrooms
- 3
- Square Feet
- 3,019
- Lot Size
- 0.171 acres
- Year Built
- 2016
- Property Type
- Residential
Property overview
About This Home
Welcome to this 5-bedroom, 3-bath ranch in The Meadows at Lorson Ranch, offering 3,019 finished square feet, a full basement, and a lot that backs to open space with mountain views. The main level features vaulted ceilings, LVP flooring, and an open great room with a walk-out to the concrete patio and fully landscaped, fenced backyard. The recently updated kitchen includes granite countertops, a breakfast bar, pantry, stainless steel appliances, a marble tile backsplash, brushed nickel hardware, and under-cabinet smart lighting. Three bedrooms sit on the main level, including a primary suite with a walk-in closet and 5-piece bath with double vanity, free-standing shower, and soaking tub. Ceiling fans have been added to the main floor bedrooms for year-round comfort. Custom shelving and cabinetry make the main-level laundry room both beautiful and functional. Downstairs, the finished basement adds a large family room, two more bedrooms (one with a walk-in closet), a full bath, and a dedicated storage room. All three bathrooms have been updated with brushed nickel fixtures and hardware, framed mirrors, and white cabinetry for a clean, timeless look. The main floor has been freshly painted and new carpet installed throughout, making this home truly move-in ready. Smart home features include a smart thermostat, keypad smart lock for easy entry, and smart switches for the front porch and main living area lighting, and the smart sprinkler system keeps both front and back yard maintenance simple. The oversized 3-car garage has custom hanging storage shelves with plenty of room for Colorado adventure gear and hobbies. A new roof installed in 2023, central air, and high-speed internet availability round out the home. No HOA, with the metro district included in property taxes. Located near parks and schools in Widefield District 3, with easy access to Fort Carson, Peterson SFB, and Powers Blvd.
Property Highlights
Financing estimate
Mortgage Calculator
Adjust the assumptions below to estimate monthly principal and interest.
Down Payment
$106,000
Estimated Loan
$424,000
Monthly P&I
$2,680
This estimate includes principal and interest only. Property taxes, homeowners insurance, mortgage insurance, HOA dues, closing costs, and other expenses are not included. Rates and loan terms are illustrative and should be verified with a qualified lender.
Continue exploring
Similar Properties