

← Back to property search
PendingResidential
1882 Brookdale Drive
Colorado Springs, CO 80918
$329,900
Request a Showing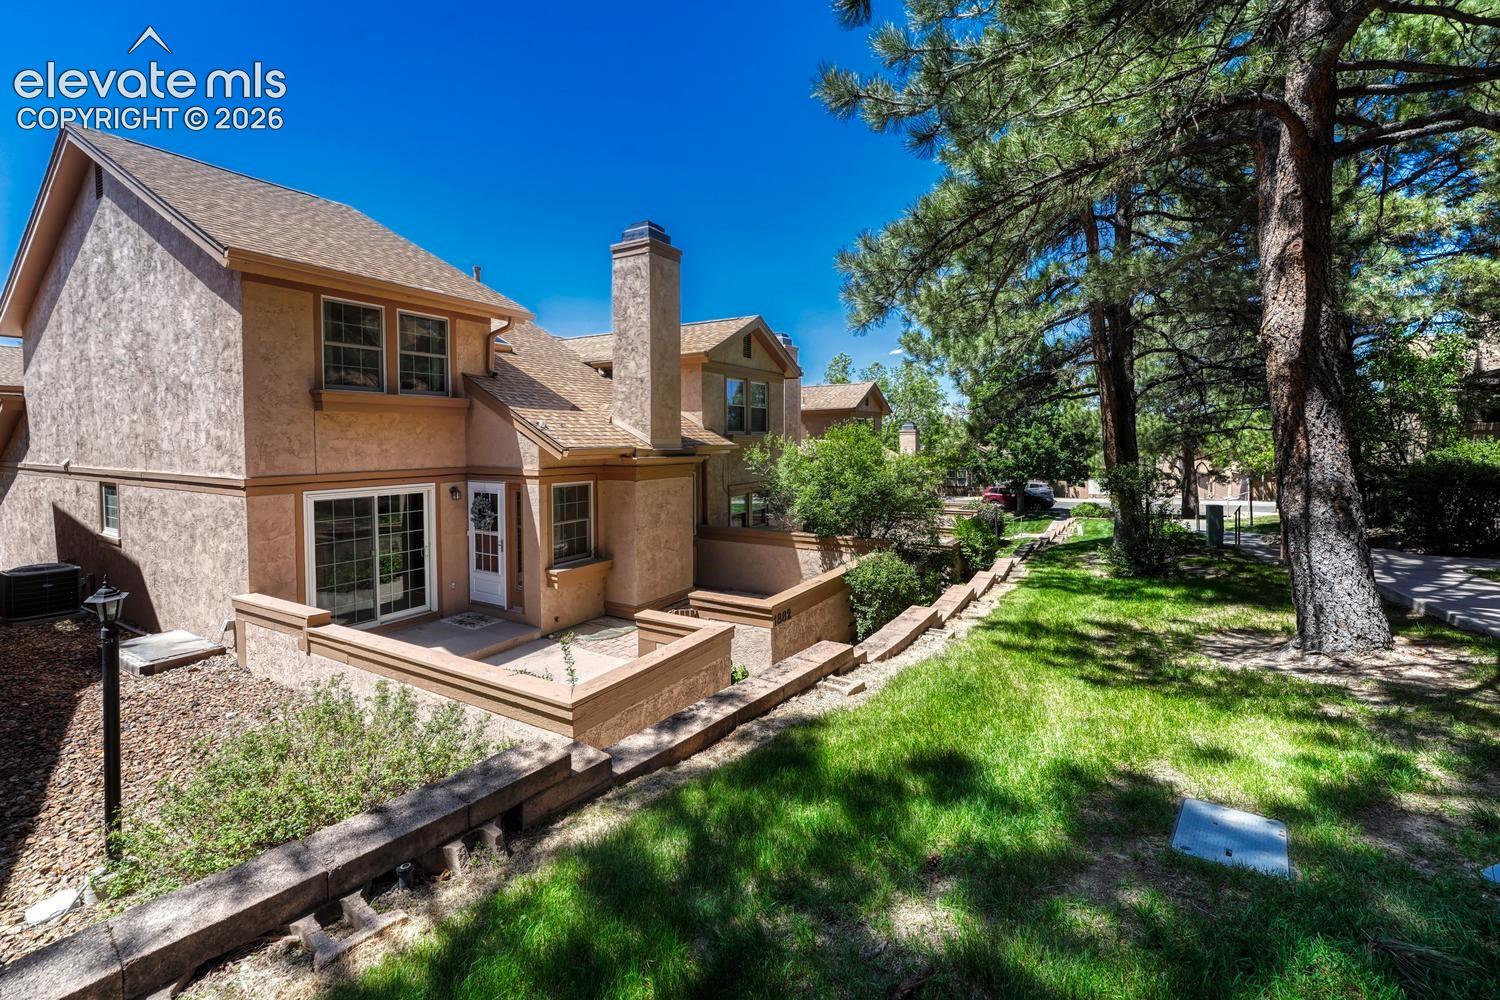
Photo 1 of 48
- Bedrooms
- 3
- Bathrooms
- 3
- Square Feet
- 1,884
- Lot Size
- 0.034 acres
- Year Built
- 1982
- Property Type
- Residential
Property overview
About This Home
Beautifully maintained end-unit townhome nestled in the tranquil community of Pine Hill at Erindale Park. Surrounded by lush green space, tree-lined streets, & stunning mtn views, this 3BR., 3BA, 2-story stucco home offers 2,046 sf well designed living space. Central air & heat for year round comfort. Step into a charming enclosed courtyard with concrete & brick pavers, an ideal spot to enjoy your morning coffee or soak up the Colorado sunshine. Inside, a tiled entry with a convenient coat closet leads to a bright, inviting vaulted living room featuring neutral carpeting, a ceiling fan, wall shelf, & cozy wood-burning fireplace with a classic brick surround to cozy up on chilly evenings. The dining area provides indoor-outdoor living with a wood-framed sliding glass door opening to the front courtyard, perfect for entertaining or outdoor dining. The cheerful kitchen features oak cabinetry, generous counter space, custom shelving, 2 pantries, and a breakfast bar. Appliances incl an electric range oven, dishwasher, & side-by-side refrigerator. You will enjoy direct garage access off the kitchen, a powder bathroom, & a laundry room equipped with built-in shelving & a washer/dryer that stays. A skylight above the staircase fills the home with abundant natural light. Upstairs, the spacious primary suite features a lighted ceiling fan, walk-in closet, & a private en-suite bathroom with a tiled shower & built-in seat. A 2nd BR, ideal as a guest room or home office, is complemented by a full hall bathroom with a tiled tub/shower. The finished basement with brand new carpet adds incredible versatility with a cozy family room, under-stair storage, & a wood-paneled non-conforming 3rd BR, perfect also as a gym, study, or playroom. There is an oversized 2-car garage with an overhead opener, ample storage & workspace. Located near shopping, dining, top-rated schools, and easy access to parks and hiking/biking trails!
Property Highlights
Financing estimate
Mortgage Calculator
Adjust the assumptions below to estimate monthly principal and interest.
Down Payment
$65,980
Estimated Loan
$263,920
Monthly P&I
$1,668
This estimate includes principal and interest only. Property taxes, homeowners insurance, mortgage insurance, HOA dues, closing costs, and other expenses are not included. Rates and loan terms are illustrative and should be verified with a qualified lender.
Continue exploring
Similar Properties