

← Back to property search
PendingResidential
3218 Daydreamer Drive
Colorado Springs, CO 80908
$699,000
Request a Showing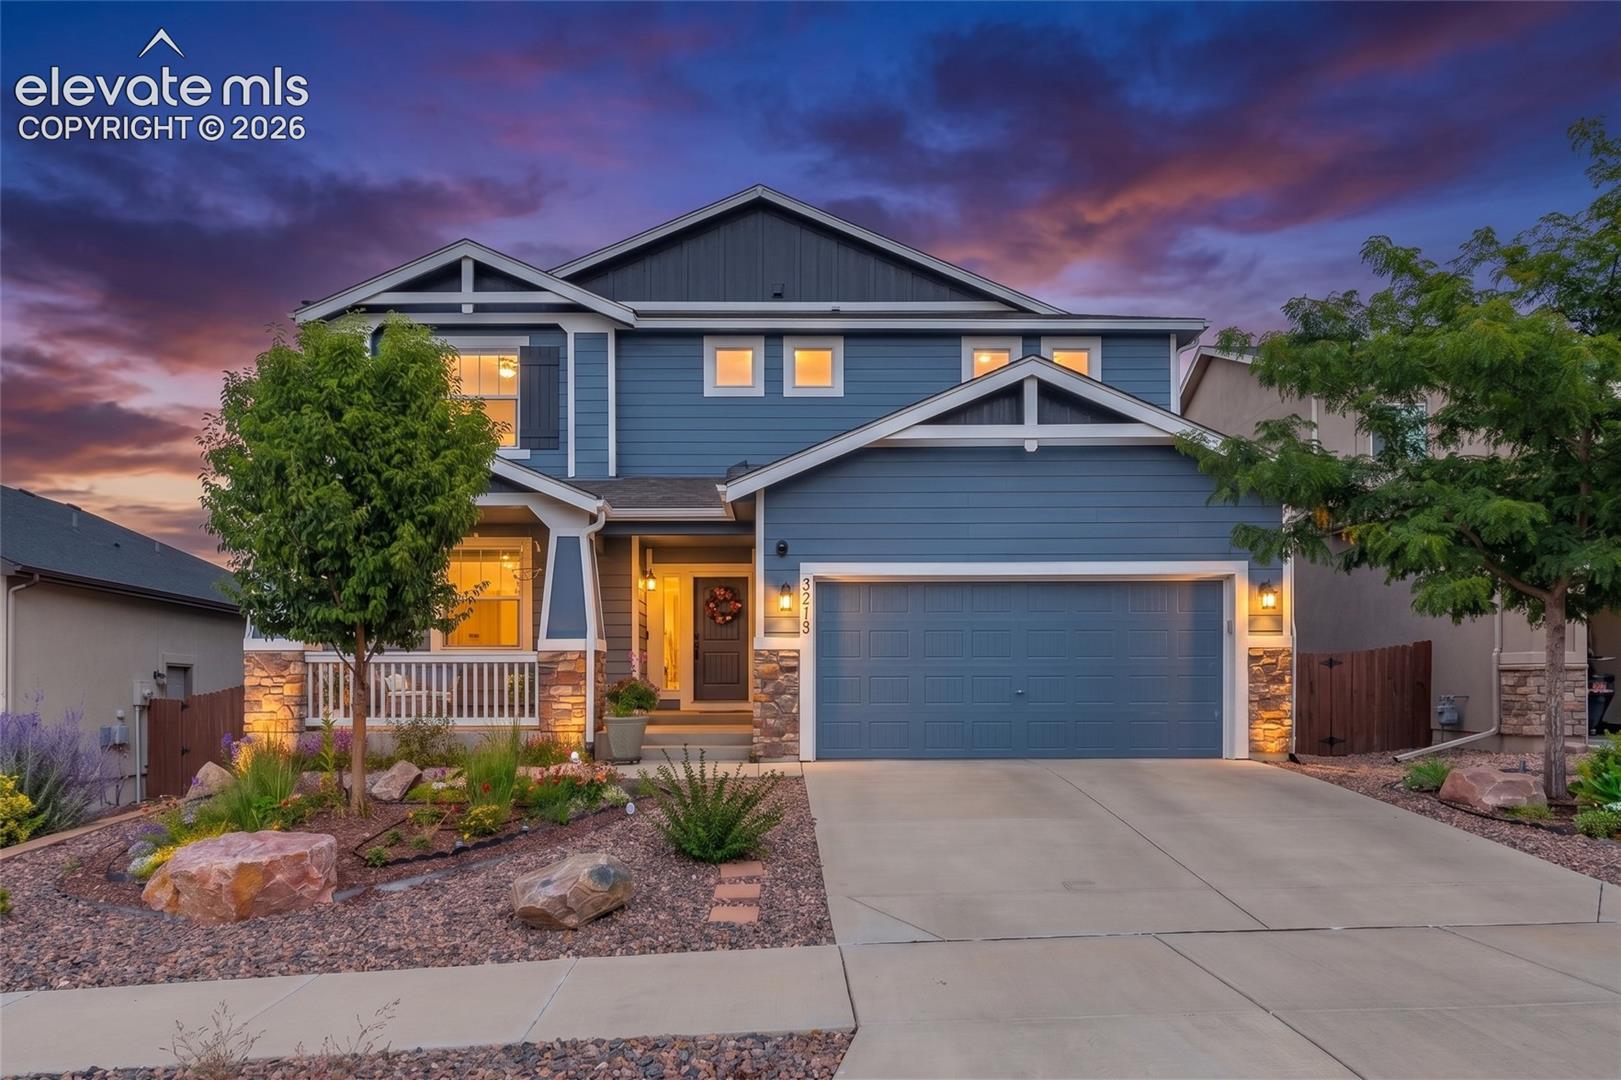
Photo 1 of 48
- Bedrooms
- 5
- Bathrooms
- 4
- Square Feet
- 4,250
- Lot Size
- 0.165 acres
- Year Built
- 2017
- Property Type
- Residential
Property overview
About This Home
Welcome to North Fork at Briargate, one of northern Colorado Springs’ premier master-planned communities! Located in Academy School District 20, this home sits just one block from neighborhood parks and green space and within walking distance of Encompass Heights Elementary and Pine Creek High School. With quick access to Powers Boulevard, shopping, dining, healthcare, and everyday conveniences are only minutes away. Situated on a .17-acre lot, this Classic Homes Monarch floor plan offers outstanding curb appeal, AC replaced in 2026, a covered front porch, south-facing driveway for quick snow melt, and an extra-deep 2-car garage. Inside, upgraded luxury vinyl plank flooring flows throughout the main level. Just off the entry are a private home office, powder room, and dedicated formal dining room. The main living space opens into a spacious Great Room centered around a gas fireplace with stacked-stone surround and dark mantle. The upgraded kitchen is built to impress with soft close cabinetry, granite countertops, double ovens, built-in microwave, stainless dishwasher, breakfast bar with pendant lighting, and a walk-in pantry with solid wood shelving. A custom mudroom bench with cubbies and coat hooks adds everyday functionality. Upstairs, the wrought-iron staircase leads to a spacious loft and an impressive primary retreat featuring mountain views, a custom knotty alder tray ceiling, 5-piece bathroom, and large walk-in closet. Three additional oversized bedrooms, a double-vanity hall bath, and a dedicated laundry room with cabinetry and folding counter complete the upper level. The finished basement adds even more flexibility with a massive L-shaped recreation room, built-in media shelving, hidden storage nook, large junior primary suite with 3/4 bath, and a separate flex room ready to become a 6th bedroom, gym, theater, second office, or whatever fits your lifestyle.
Property Highlights
Financing estimate
Mortgage Calculator
Adjust the assumptions below to estimate monthly principal and interest.
Down Payment
$139,800
Estimated Loan
$559,200
Monthly P&I
$3,535
This estimate includes principal and interest only. Property taxes, homeowners insurance, mortgage insurance, HOA dues, closing costs, and other expenses are not included. Rates and loan terms are illustrative and should be verified with a qualified lender.
Continue exploring
Similar Properties