

← Back to property search
PendingResidential
1827 Wildland Heights
Colorado Springs, CO 80910
$434,900
Request a Showing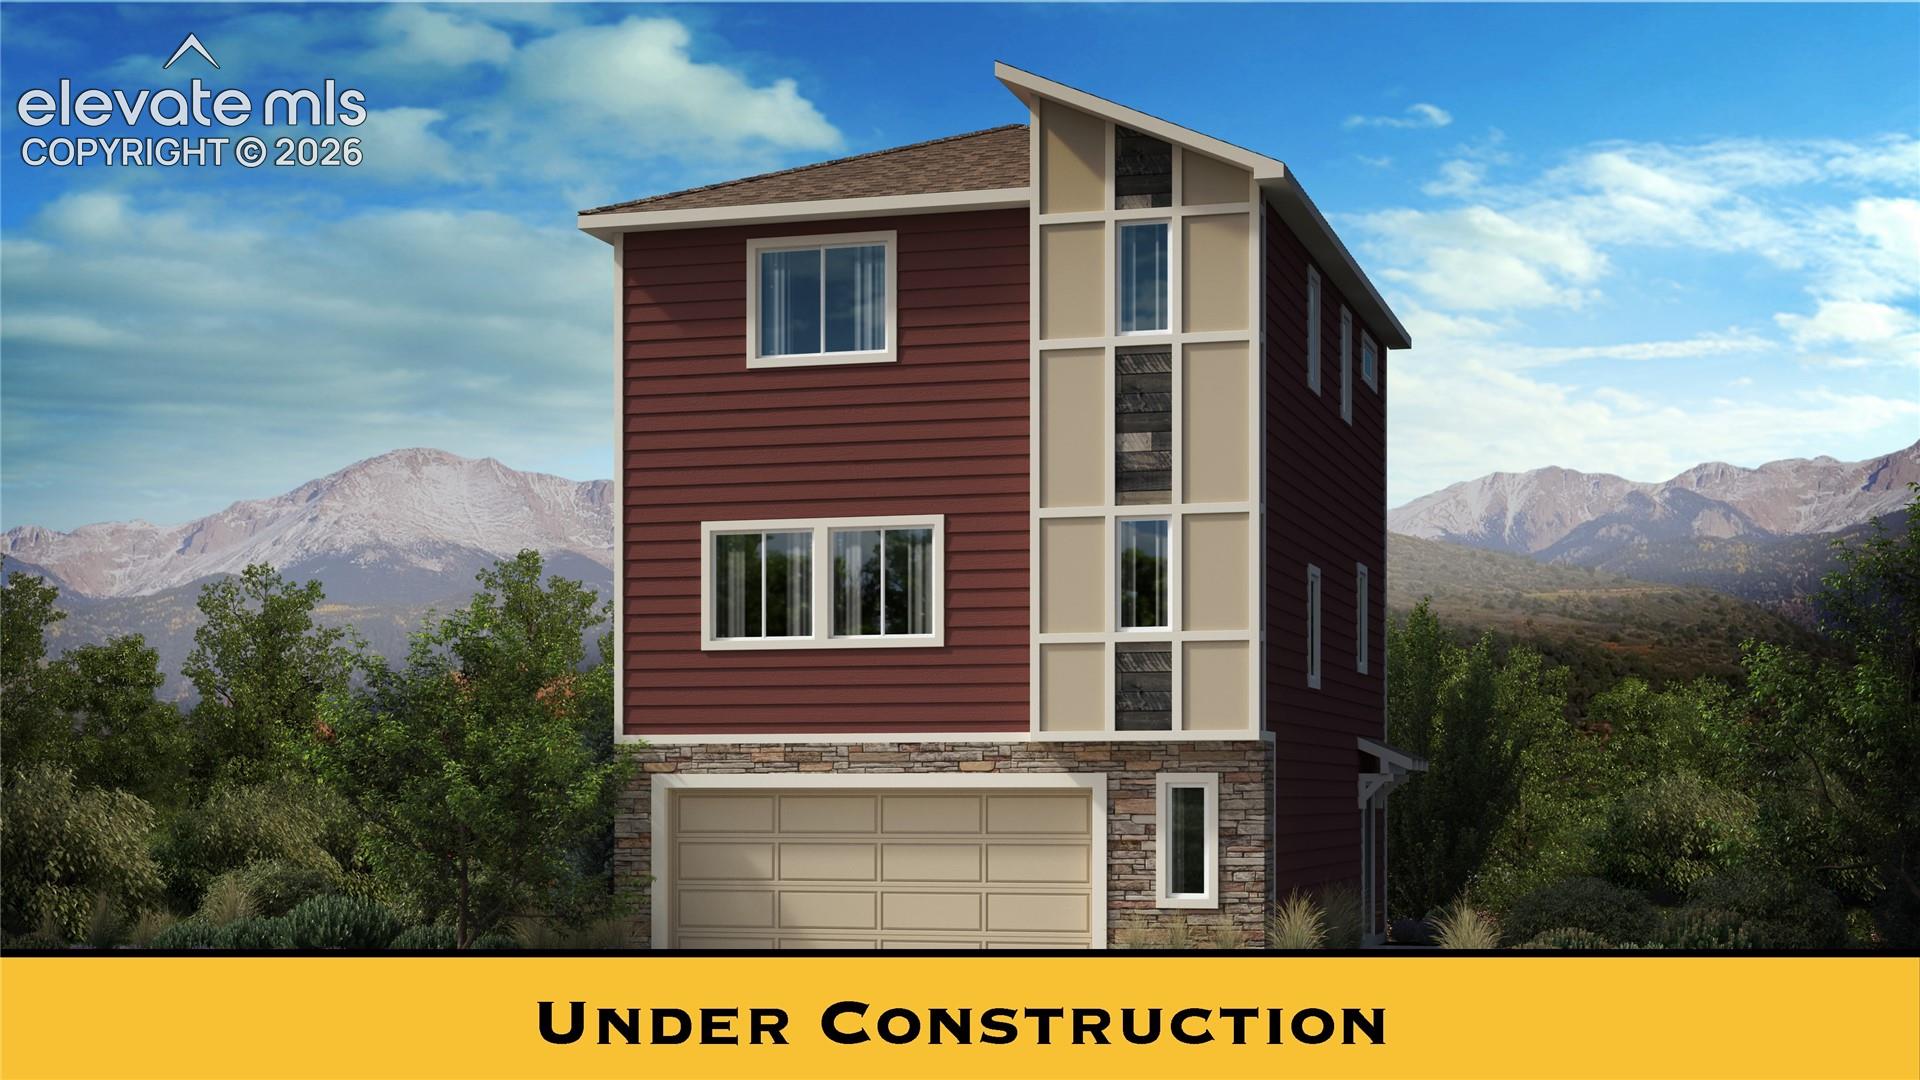
Photo 1 of 15
- Bedrooms
- 3
- Bathrooms
- 3
- Square Feet
- 1,600
- Lot Size
- 0.036 acres
- Year Built
- 2026
- Property Type
- Residential
Property overview
About This Home
The Elbert floor plan features great use of space across all three levels. An oversized garage is ideal for storage or a workshop. Upon entry, a flex room can be used as a home office or as a private area separate from the rest of the home’s main living space. On the second level, an open-concept family room expands to the kitchen and dining room, with a breakfast peninsula for additional seating. A powder room off of the family room provides convenience for family and guests. On the third level, two spacious secondary bedrooms and a bathroom are found in one wing, while the master bedroom is situated in the other, along with a large master bath and walk-in closet.
Property Highlights
Financing estimate
Mortgage Calculator
Adjust the assumptions below to estimate monthly principal and interest.
Down Payment
$86,980
Estimated Loan
$347,920
Monthly P&I
$2,199
This estimate includes principal and interest only. Property taxes, homeowners insurance, mortgage insurance, HOA dues, closing costs, and other expenses are not included. Rates and loan terms are illustrative and should be verified with a qualified lender.
Continue exploring
Similar Properties