

← Back to property search
PendingResidential
9852 Owl Perch Loop
Colorado Springs, CO 80908
$949,900
Request a Showing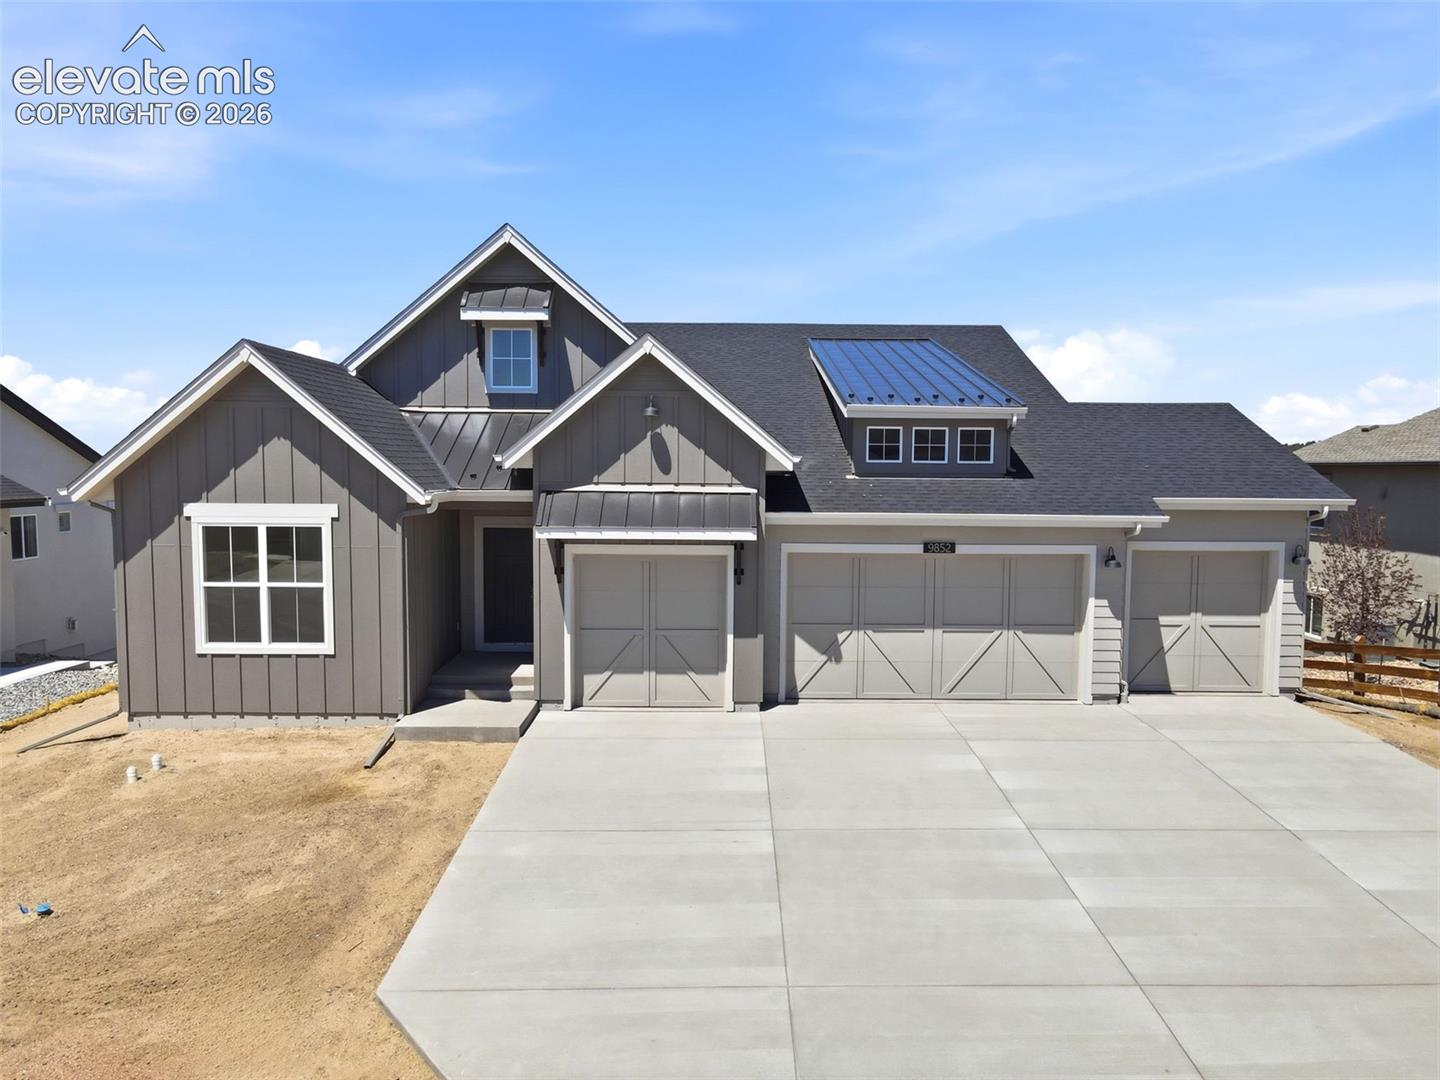
Photo 1 of 43
- Bedrooms
- 4
- Bathrooms
- 3
- Square Feet
- 4,041
- Lot Size
- 0.294 acres
- Year Built
- 2026
- Property Type
- Residential
Property overview
About This Home
SPECIAL BUILDER INCENTIVES AVAILABLE. Call for details! Experience Colorado acreage living in the award-winning Mustang floorplan, located in the Retreat at Timber Ridge in Colorado Springs. This expansive ranch home offers 4 bedrooms, 3 bathrooms, over 4,200 square feet, a finished walkout basement, mountain views, and a rare expanded 4-car garage. The open-concept main level features soaring ceilings, a floor-to-ceiling stone fireplace, private home office, and spacious primary suite with a spa-inspired 5-piece bath. The gourmet kitchen is complemented by a fully equipped back kitchen with gas cooktop, double ovens, exterior-vented hood, abundant cabinetry, and additional prep space. Take in the Colorado mountain views from the oversized 18' x 18' covered deck. The finished walkout basement features 9-foot ceilings, a large recreation room, wet bar, two additional bedrooms, and full bath, creating exceptional space for entertaining and guests. The expanded 4-car garage with a 2-foot extension provides incredible space for multiple vehicles, trucks, recreational equipment, a workshop, storage, and outdoor gear. Located in one of Colorado Springs' premier acreage communities, this Mustang combines ranch-style living, a finished walkout basement, expansive garage space, and beautiful mountain views. *Taxes are currently based on land only.
Property Highlights
Financing estimate
Mortgage Calculator
Adjust the assumptions below to estimate monthly principal and interest.
Down Payment
$189,980
Estimated Loan
$759,920
Monthly P&I
$4,803
This estimate includes principal and interest only. Property taxes, homeowners insurance, mortgage insurance, HOA dues, closing costs, and other expenses are not included. Rates and loan terms are illustrative and should be verified with a qualified lender.
Continue exploring
Similar Properties